










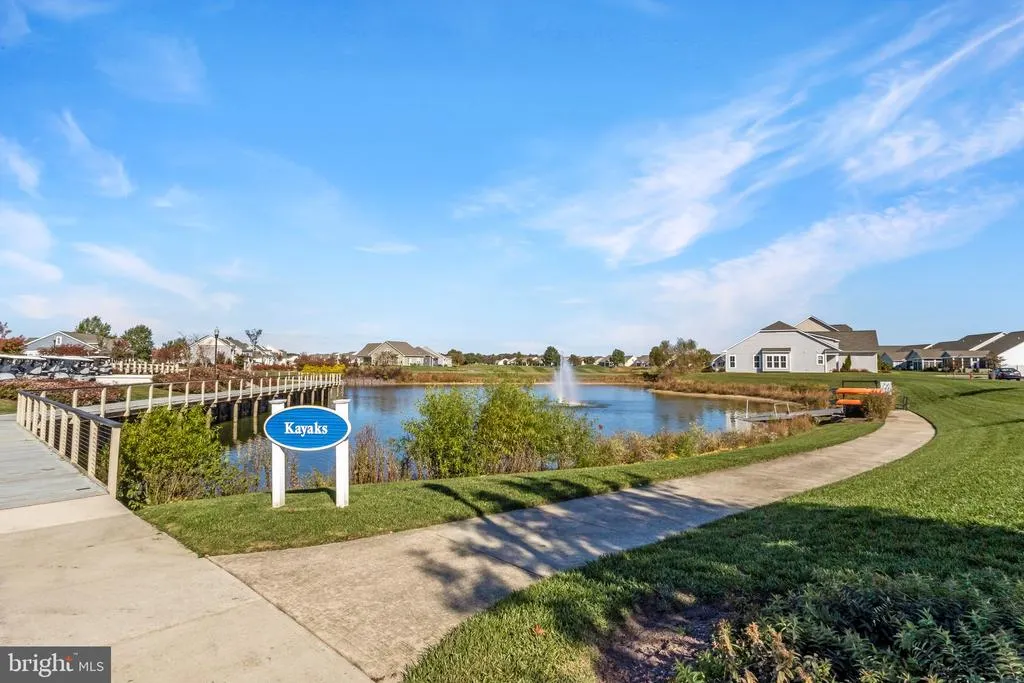

Address
338 Heritage Shores Circle, Bridgeville, DE
Price
$ 434,000
Property Attributes
- MLS#DESU2099654
- TypeSingle Family
- Listing Status ACTIVE
- CountySUSSEX
- CityBridgeville
- AreaNorthwest Fork Hundred
- NeighborhoodHeritage Shores
- Zip19933
- StyleColonial
- Year Built2024
- Taxes$ 1267
- Price$ 434,000
- Bedrooms3
- Full Bathrooms2
- Half Bathrooms0
- Sqr Footage1576
- Lot Size0.23 Acres
Data Source:
Bright MLS
Property Description
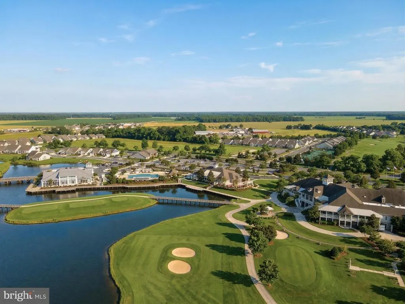
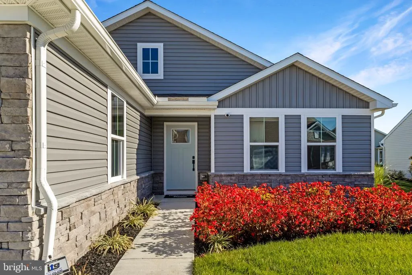
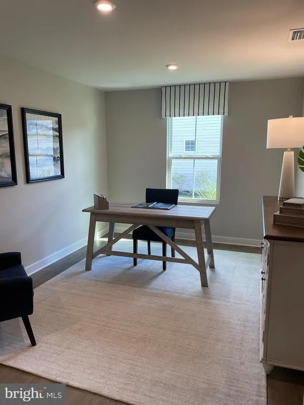
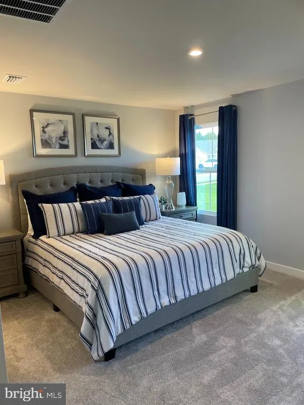
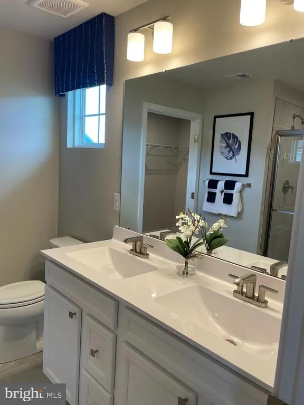
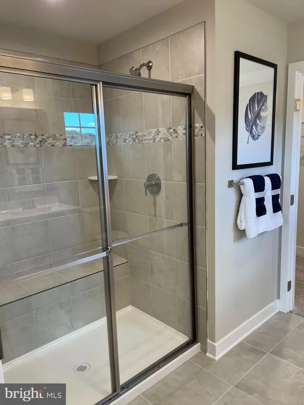
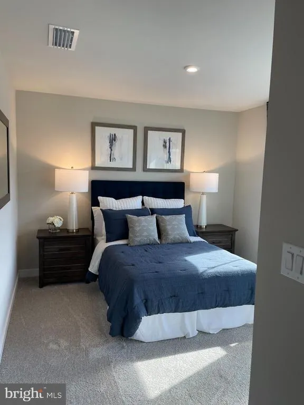
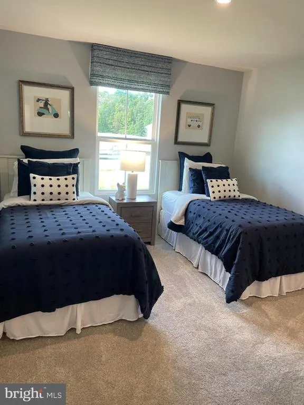
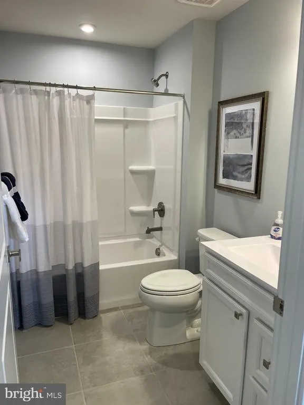
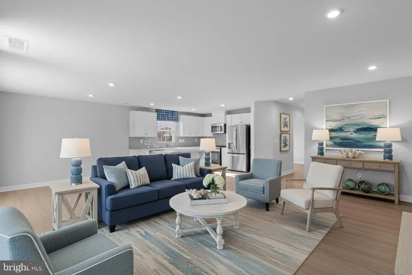
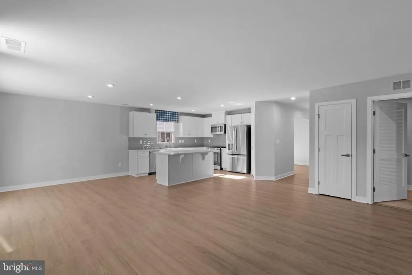
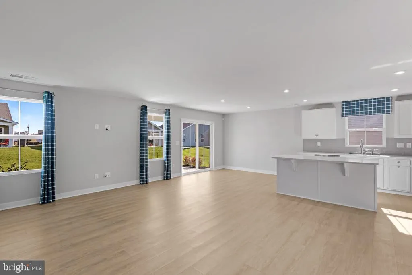
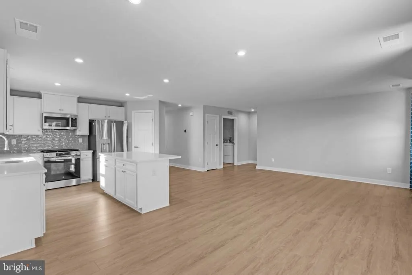
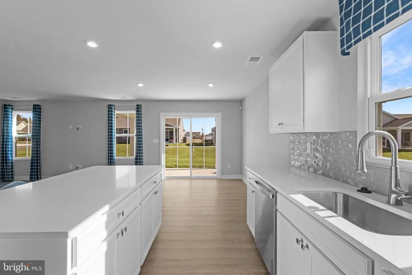
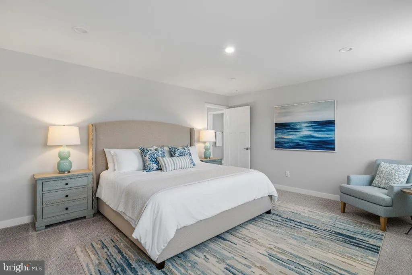
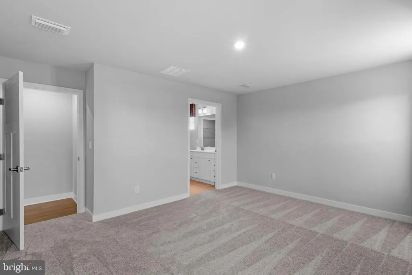
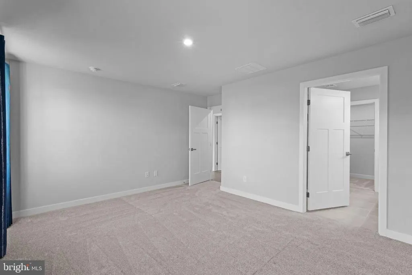
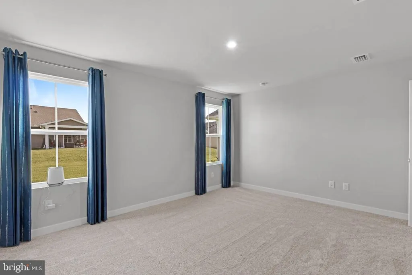
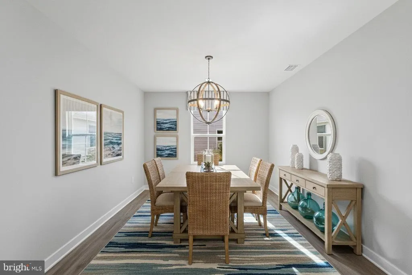
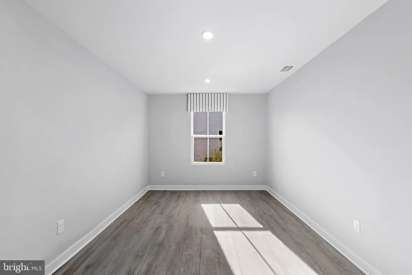
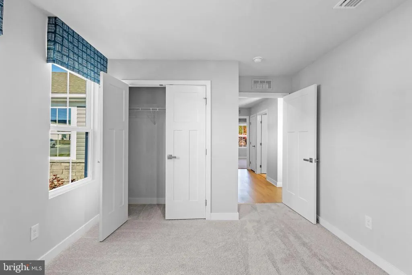
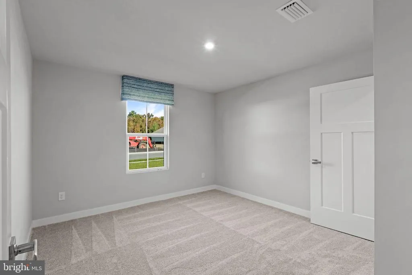
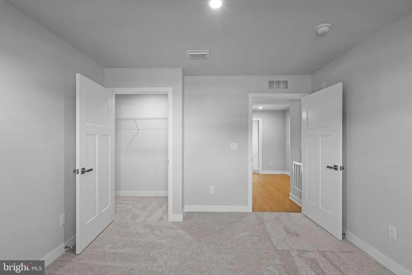
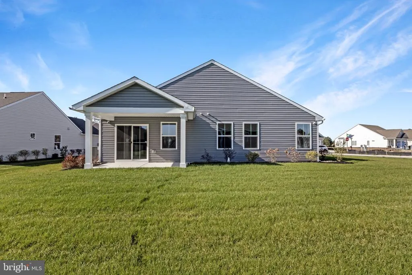
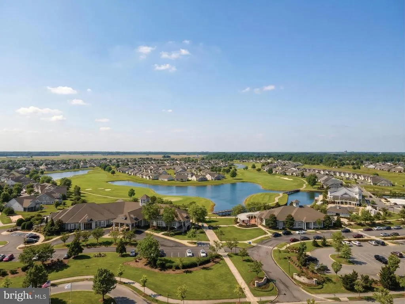
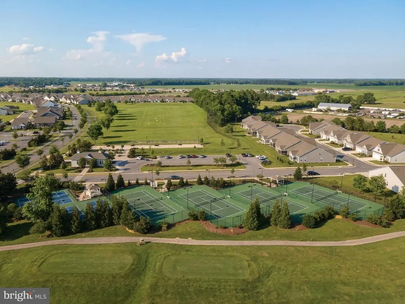
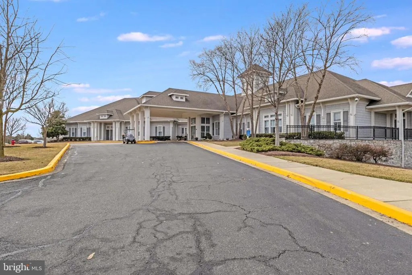
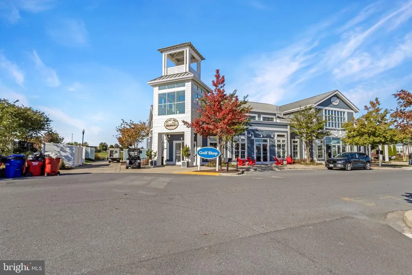
MOTIVATED SELLERS! Bring all offers! Presenting a rare opportunity, this like-brand-new Ryan Homes Dominica Springs model is available now within the esteemed Heritage Shores Active Adult resort community. This isn't your average resale338 Heritage Shores Circle is a former model home loaded with premium features, upgrades, and a designer touch throughout. The home features over $40,000 in designer upgrades and a $10,000 premium homesite. This property boasts impeccable condition and designer features throughout its bright, open-concept floor plan, offering main-level living with a spacious gourmet kitchen, a stunning great room, and a luxurious owner's suite featuring a dual vanity bath and oversized walk-in closet, plus two additional bedrooms and a full bath. The bright open layout features luxury finishes, upgraded flooring, enhanced lighting, and a gourmet kitchen designed to impress. Step into effortless living in Delaware's premier 55+ community with unparalleled resort-style amenities, including an 18-hole Arthur Hills championship golf course, a 28,000 sq. ft. clubhouse with casual and fine dining, indoor and outdoor pools, a health and wellness fitness center, tennis, pickleball, dog park, and over 40 social clubs, and of course, a welcoming social scene. Located in Bridgeville, a charming town with easy access to Delaware's famed beaches (just 30 minutes away) and major metropolitan areas, you'll be residing in a state recently named the #1 state for retirement, benefiting from its low taxes and welcoming atmosphere. This is the perfect chance to start your next chapter in a premier, amenity-rich community.
| Price History | |
|---|---|
| 10/29/2025 | Listed $478,000 |
| 11/24/2025 | 1$474,900 |
| 1/4/2026 | 3$464,900 |
| 2/19/2026 | 2$459,900 |
| 4/15/2026 | 4$442,000 |
| 7/6/2026 | 2$434,000 |
General Features
| Living Area | 1576 |
|---|---|
| Sewer | Public Sewer |
| Heating | Forced Air |
| Cooling | Central A/C |
| Possession | Settlement |
| Roof | Architectural Shingle |
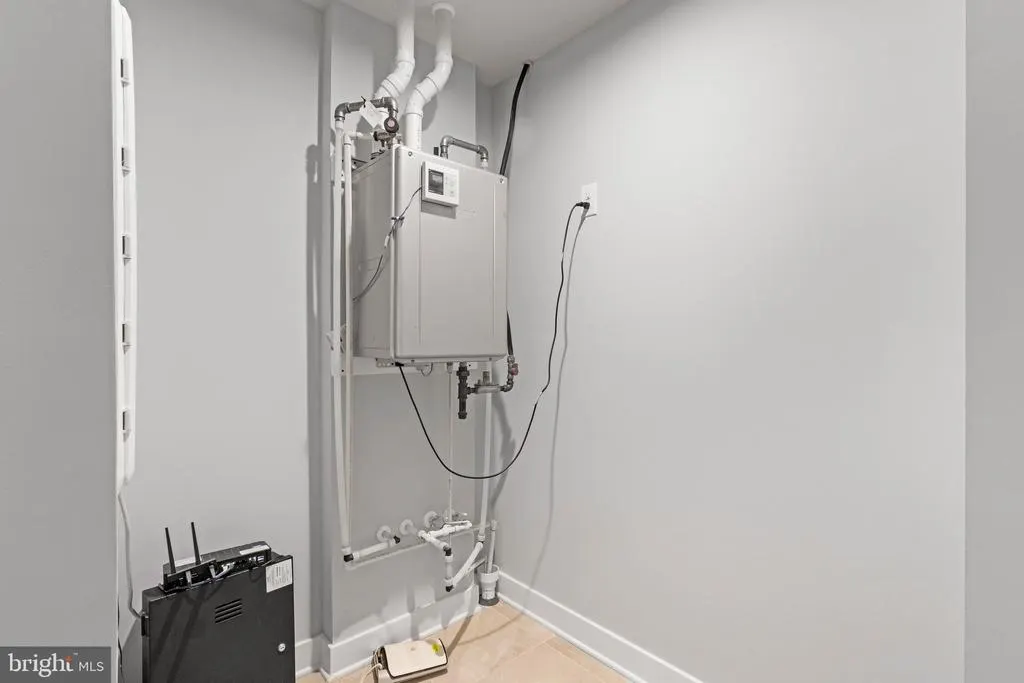
| Appliances | Dishwasher,Icemaker,Refrigerator,Microwave,Water Heater,Oven/Range - Gas,Exhaust Fan,Disposal |
| Zoning | TN |
| HOA Fee | 350.00 |
| Garage Spaces | 2.00 |
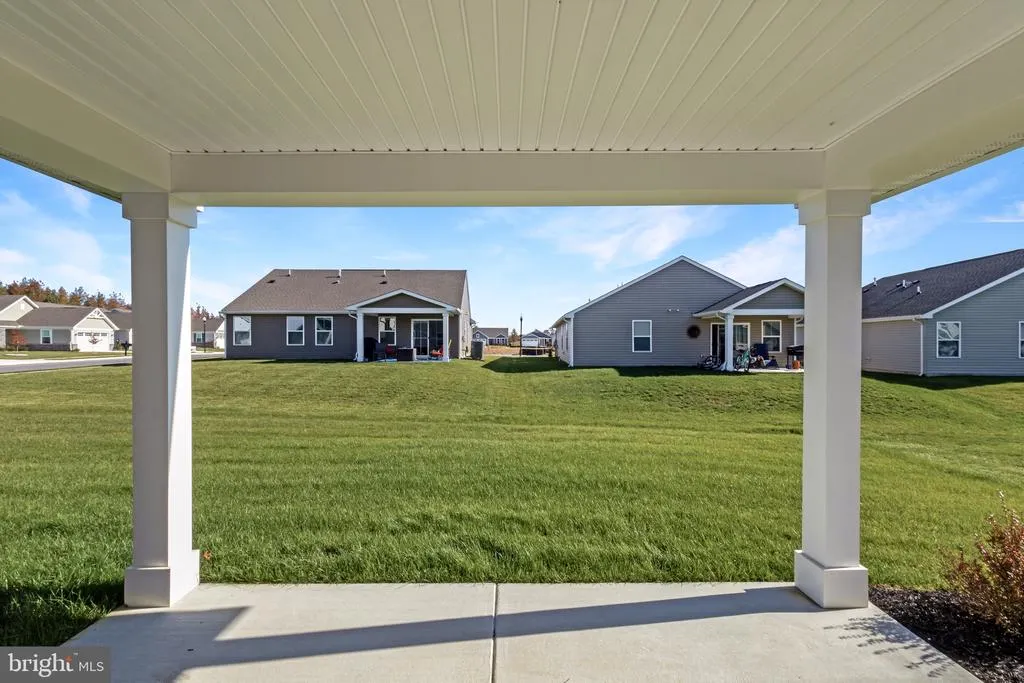
| Patio/Porch Features | Patio(s) |
| Architectural Style | Colonial |
| Security Features | Smoke Detector,Carbon Monoxide Detector(s) |
| Construction Materials | Stick Built,Vinyl Siding,Stone |
| School District | WOODBRIDGE |
| Year Built | 2024 |
| Levels | 1 |
| Tax Year | 2025 |
| Ownership | Fee Simple |
| Cool Fuel | Electric |
| Building Name | NONE AVAILABLE |
| Accessibility | 2+ Access Exits |
| Assoc Fee Paid Per | Monthly |
| County | SUSSEX |
| New Construction | No |
| Property Type | Residential |
| Association Amenities | Retirement Community,Bike Trail,Community Center,Fitness Center,Party Room,Golf Club,Golf Course,Jog/Walk Path,Tennis Courts,Swimming Pool,Pool - Outdoor,Dog Park,Gift Shop,Water/Lake Privileges,Lake |
| HOA | Yes |
| Subdivision Name | HERITAGE SHORES |
| Garage Y/N | Yes |
| Water Access Y/N | No |
| Other Structures | Above Grade,Below Grade |
| Total Rooms | 13 |
| Full Baths | 2 |
| Status | ACTIVE |
| Directions | From U.S. Route 13 in Bridgeville,turn onto Delaware Route 404 (Seashore Highway) toward Bridgeville and follow the signs for Heritage Shores. Continue along Route 404,then turn into the community en |
| City | BRIDGEVILLE |
| Disclosures | Lead Based Paint - Federal,Radon,Prop Disclosure,Subject to Condo/HOA Docs |
| Association Name | HERITAGE SHORES HOA |
| Senior Community Y/N | Yes |
| MLS Area | Northwest Fork Hundred (31012) |
| Lot Size Units | Square Feet |
| Lot Size Square Feet | 10018.80 |
| Tax Annual Amount | 1267.0 |
| Property Condition | Excellent |
| Structure Type | Detached |
| Condo/Coop Association fee Y/N | No |
| Bathrooms Full Main Level | 2 |
| Bathrooms Count Main Level | 2.00 |
| Price Per Sq Ft Total AG | 275.38 |
| Acceptable Financing | Cash,Conventional,VA |
| Community Pool Features | Indoor,In Ground,Fenced |
| Historic Y/N | No |
| Senior Community Age Req | 55 |
| Vacation Rental Y/N | No |
| Total SQFT | 1576 |
| Location Type | Corner Lot/Unit |
| Sussex DE Quadrants | West of Rt 13 |
| Builder Name | Ryan Homes |
| Standard Status | Active |
| Year Built Source | Assessor |
| Tax Lot | 72 |
Interior Features
| Interior Amenities | Attic,Breakfast Area,Kitchen - Eat-In,Combination Kitchen/Living,Entry Level Bedroom,Ceiling Fan(s),Window Treatments |
|---|---|
| Heating Fuel | Natural Gas |
| Flooring | Carpet,Hardwood,Tile/Brick,Vinyl,Luxury Vinyl Plank |
| Hot Water | Natural Gas |
| Basement (Y/N) | No |
| Heating Y/N | Yes |
| Window Features | Insulated,Screens |
| Fireplace Y/N | No |
| Above Grade Finished Area | 1576 |
| Central Air Y/N | Yes |
| Total Bedrooms | 3 |
| Room Type | Living Room,Dining Room,Primary Bedroom,Bedroom 2,Kitchen,Foyer,Bedroom 1,Laundry,Bathroom 1,Primary Bathroom |
| Main Level Bedrooms | 3 |
| Below Grade Finished Area Unit Type | Square Feet |
| LivingAreaSource | Assessor |
| Laundry Type | Main Floor |
| Below Grade Unfin Area Units | Square Feet |
| Below Grade Unfin SQFT Source | Assessor |
| Below Grade Finished Area Source | Assessor |
| Above Grade Finished Area Source | Assessor |
| Above Grade Finished Area Unit Type | Square Feet |
| Total Baths | 2 |
Exterior Features
| Pool | Yes - Community |
|---|---|
| Parking Features | Concrete Driveway |
| Lot Features | Landscaping |
| Water Source | Public |
| Total Parking Spaces | 6 |
| Garage Features | Garage Door Opener,Garage - Front Entry |
| Type of Parking | Attached Garage,Driveway |
| Land Use Code | 1 1 |
| Foundation Details | Slab |
| Water View Y/N | No |
| Lot Dimensions | 0.00 x 0.00 |
| Lot Size Acres | 0.23 |
| Lot Size Source | Estimated |
| Waterfront Y/N | No |
| Door Features | Insulated,Sliding Glass |
| Builder Model | Dominica Springs |
| Navigable Water Y/N | No |
| Water Oriented Y/N | No |
| # of Attached Garage Spaces | 2 |
| LotDimensionsSource | Assessor |
Room Details
| Room | Dimensions | Level | Flooring | Details |
|---|---|---|---|---|
| Bathroom 1 | Main | |||
| Bedroom 1 | Main | |||
| Bedroom 2 | Main | |||
| Dining Room | 14'4x11'2 | Main | ||
| Foyer | Main | |||
| Kitchen | Main | Dining Area,Pantry,Countertop(s) - Granite | ||
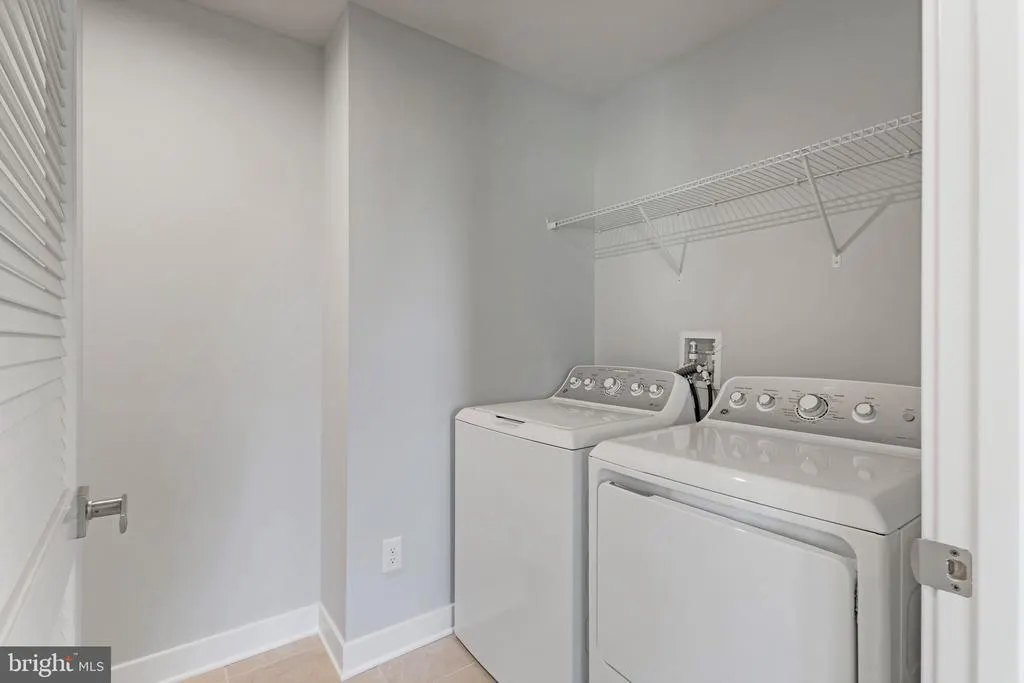
| Laundry | Main | |||
| Living Room | 16'4x11'5 | Main | ||
| Primary Bathroom | Main | |||
| Primary Bedroom | 14'x19'10 | Main | Walk-In Closet(s) |
Amenities
- Foreclosure
- Views
- Short Sale
- New Construction
- Adult 55+
- Lease To Own
- No HOA Fees
- Furnished
- Primary On Main
- Air Conditioning
- Seller Finance
- Green
- Fixer Upper
- Horse
- Golf
- Fireplace
- Deck
- Garage
- Basement
- Pool
Property vs Single Family Average in 19933
Price
Taxes
Year Built
Visits
 © BRIGHT, All Rights Reserved
